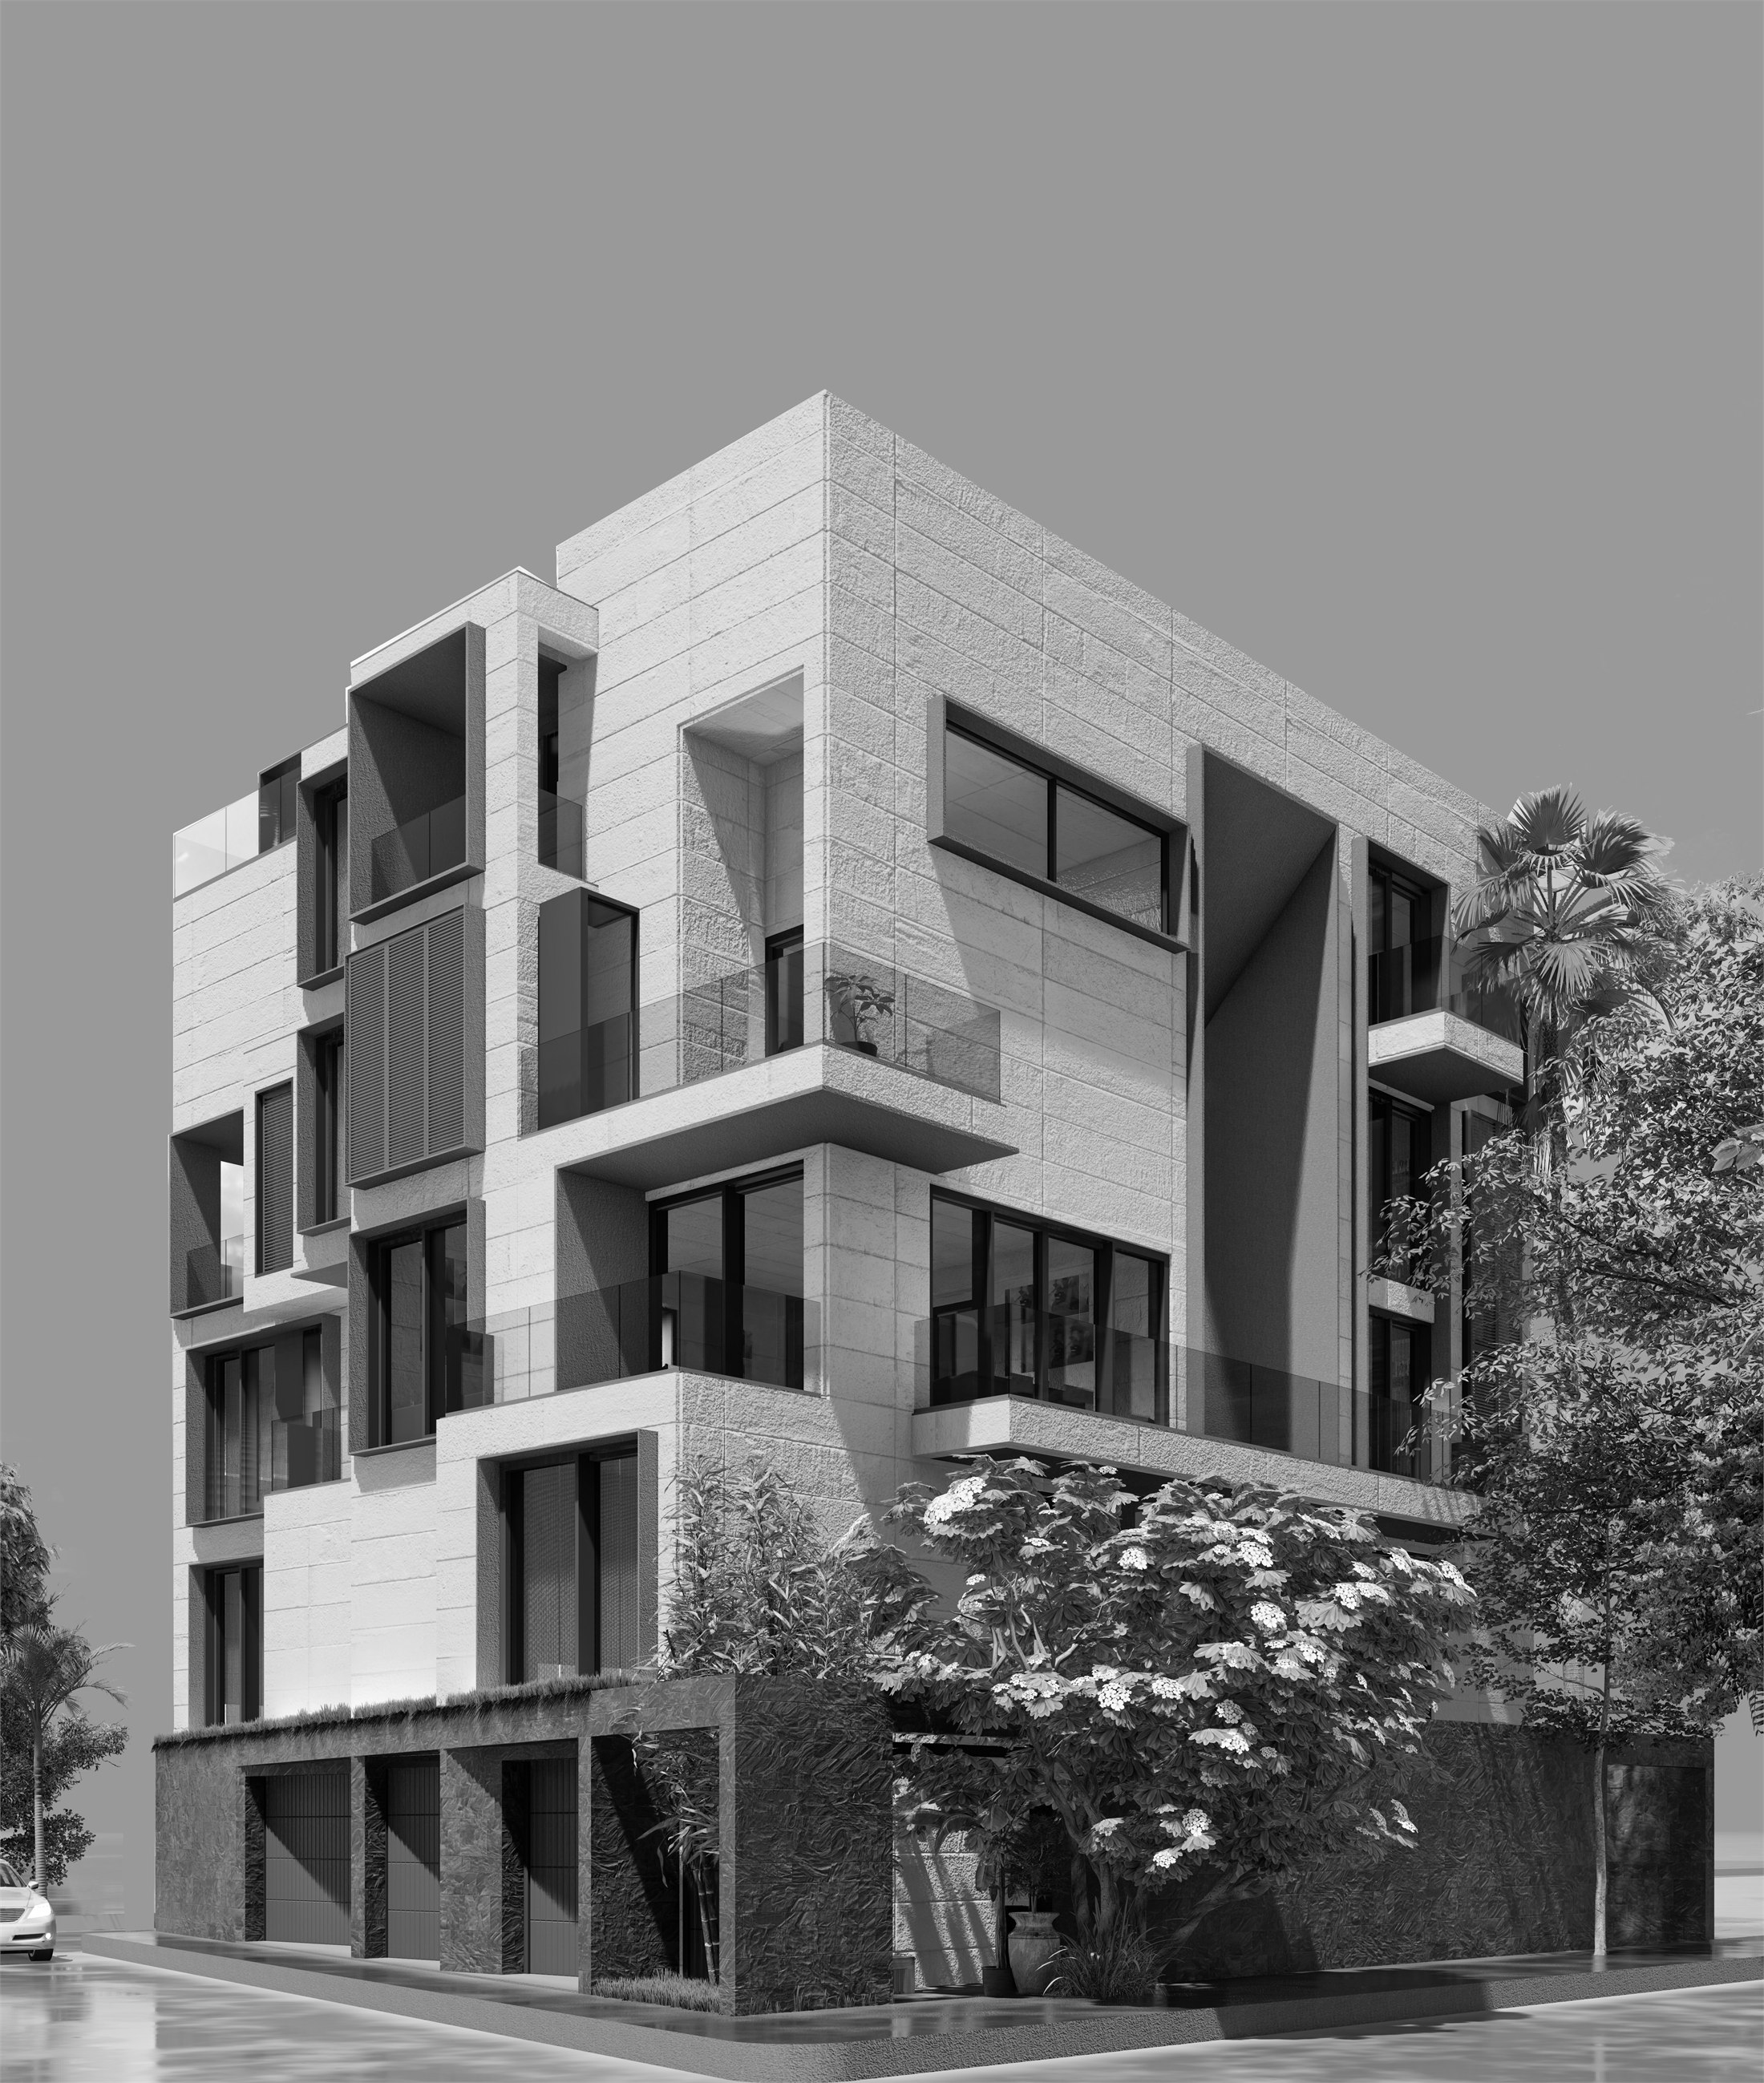
Residential
Bakhru Residence
MOFA Studios
- Name
- Bakhru Residence
- Location
- Defence Colony, New Delhi, India
- Site Area
- 12000 sqft
- Type
- Residential
- Tools Used
- Rhino3D, AutoCAD, Revit, Lumion
Scope of Work
Supervised site activities, ensuring strict adherence to design and quality standards while facilitating timely project delivery.
Developed precise construction drawings, including plans, elevations, sections, staircase details, door/window schedules, MEP, HVAC, and lighting details and specifications, enabling smooth project execution and minimizing errors.
Collaborated closely with clients throughout the design process, integrating feedback to create tailored and functional spaces.
Coordinated with engineers and contractors to align efforts, ensuring on-time project completion.
Oversaw the construction process by conducting regular site visits and resolving on-site issues promptly.